

$620,000
$660,000
6.1%For more information regarding the value of a property, please contact us for a free consultation.
4 Beds
4 Baths
3,914 SqFt
SOLD DATE : 10/15/2026
Key Details
Sold Price $620,000
Property Type Single Family Home
Sub Type Single Family Onsite Built
Listing Status Sold
Purchase Type For Sale
Square Footage 3,914 sqft
Price per Sqft $158
Subdivision Eastridge
MLS Listing ID SCK675231
Sold Date 10/15/26
Style Ranch
Bedrooms 4
Full Baths 3
Half Baths 1
HOA Fees $83
Total Fin. Sqft 3914
Year Built 1979
Annual Tax Amount $7,369
Tax Year 2025
Lot Size 1.390 Acres
Acres 1.39
Lot Dimensions 609.2
Property Sub-Type Single Family Onsite Built
Source sckansas
Property Description
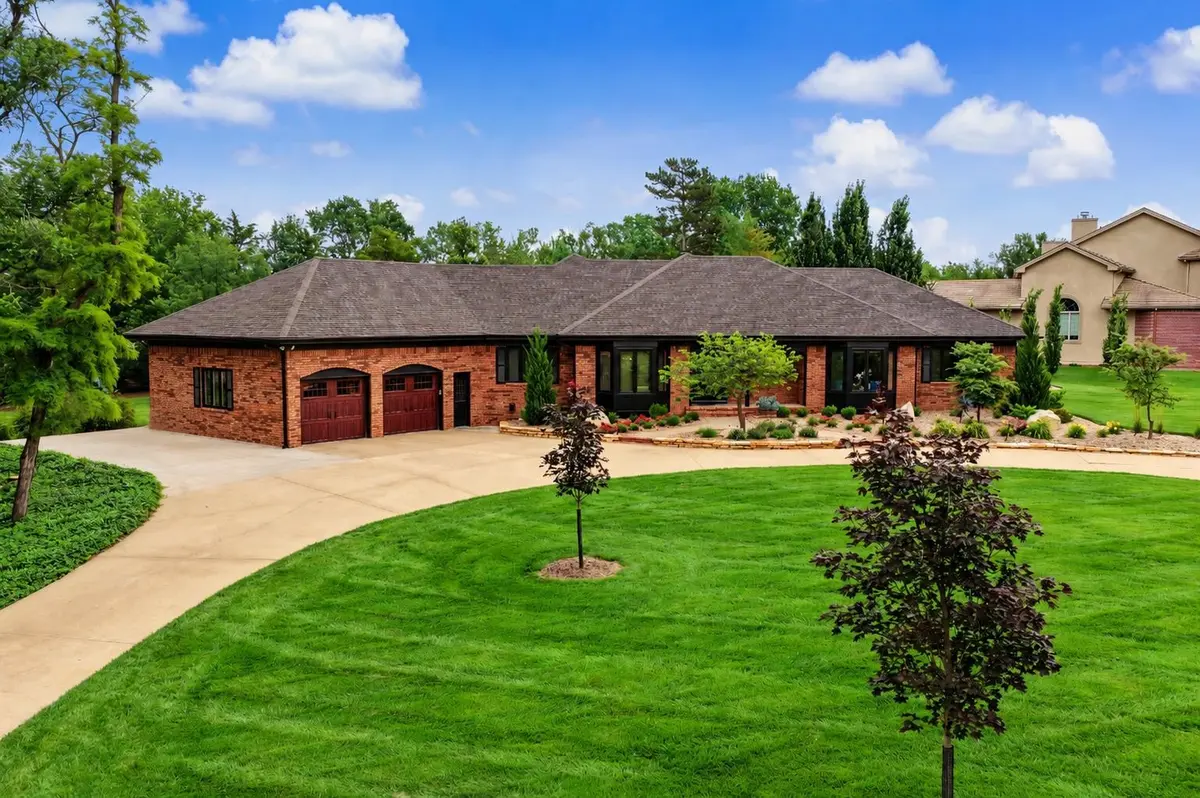
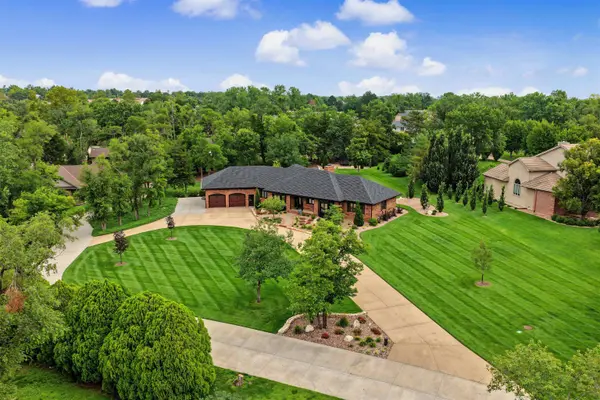
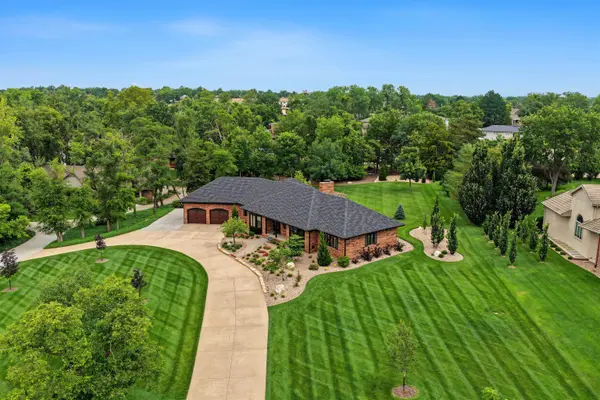
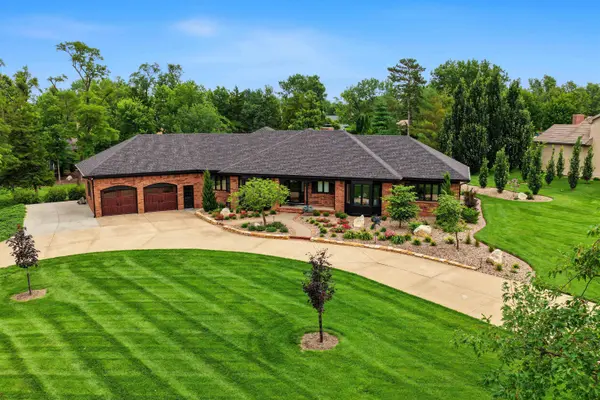
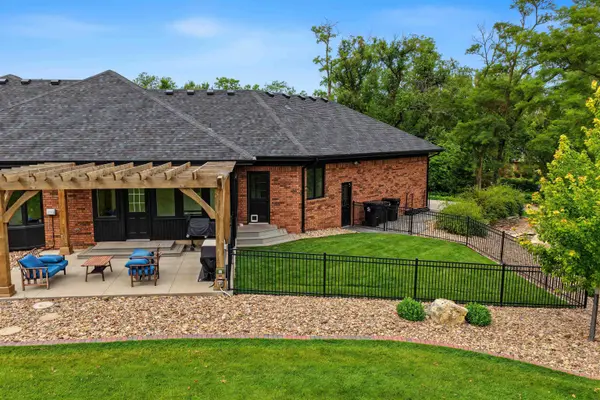
Don't miss your oppertunity to own this beautiful property on Barlow Court. From the grand circle drive to the immaculate 1.3 acre lawn, you will feel at home as soon as you pull up to 880 Barlow Ct. This all brick, sprawling ranch has 2624 sq ft on the main floor, plus a fully finished basement. Numerous upgrades include new shingles and gutters, wood flooring, paint, and landscaping/sprinkler system just to name a few. Open space, multiple living areas, 4 bedrooms, 3.5 bathrooms, and an oversized 2 car garage are just a few of the reasons to be the third owner of this wonderful custom built home. PREFER OCTOBER CLOSING.
Location
State KS
County Saline
Direction City of Salina
Rooms
Basement Finished
Kitchen Quartz Counters
Interior
Interior Features Ceiling Fan(s), Cedar Closet(s), Walk-In Closet(s)
Heating Forced Air, Electric
Cooling Central Air, Electric
Fireplaces Type One, Wood Burning, Wood Burning Stove
Fireplace Yes
Appliance Dishwasher, Disposal, Refrigerator, Range
Heat Source Forced Air, Electric
Laundry Main Floor
Exterior
Exterior Feature Guttering - ALL, Sprinkler System, Brick
Parking Features Attached, Oversized
Garage Spaces 2.0
Utilities Available Sewer Available, Public
View Y/N Yes
Roof Type Composition
Street Surface Paved Road
Building
Lot Description Cul-De-Sac
Foundation Full, Day Light
Above Ground Finished SqFt 2624
Architectural Style Ranch
Level or Stories One
Schools
Elementary Schools Meadowlark
Middle Schools Lakewood
High Schools Salina Central
School District Salina School District (Usd 305)
Others
Monthly Total Fees $83
Read Less Info
Want to know what your home might be worth? Contact us for a FREE valuation!

Our team is ready to help you sell your home for the highest possible price ASAP
Nearby Locations

"My job is to find and attract mastery-based agents to the office, protect the culture, and make sure everyone is happy! "