

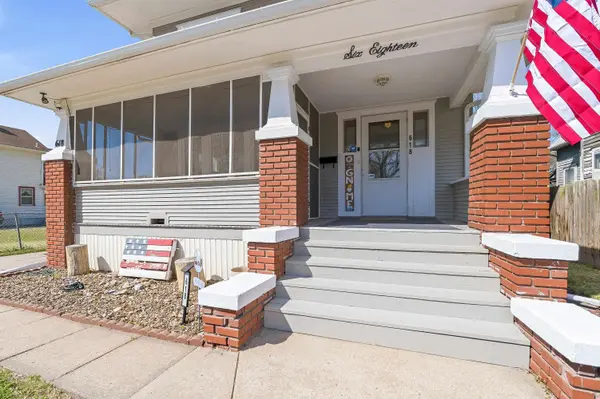


$210,000
$210,000
For more information regarding the value of a property, please contact us for a free consultation.
5 Beds
2 Baths
3,138 SqFt
SOLD DATE : 07/15/2026
Key Details
Sold Price $210,000
Property Type Single Family Home
Sub Type Single Family Onsite Built
Listing Status Sold
Purchase Type For Sale
Square Footage 3,138 sqft
Price per Sqft $66
Subdivision South Park
MLS Listing ID SCK670976
Sold Date 07/15/26
Style Traditional
Bedrooms 5
Full Baths 1
Half Baths 1
Total Fin. Sqft 3138
Year Built 1900
Annual Tax Amount $2,005
Tax Year 2025
Lot Size 10,018 Sqft
Acres 0.23
Lot Dimensions 10000
Property Sub-Type Single Family Onsite Built
Source sckansas
Property Description
Beautiful 1900s home featuring 5 bedrooms and 2 bathrooms, well cared for and full of character. This home offers the space you've been looking for, with hardwood floors in the living and dining areas and a layout that feels right from the moment you walk in. Downstairs, you'll find plenty of storage space along with a reverse osmosis system and a brand new tankless water heater, adding to the home's overall comfort and efficiency. Solar panels keep utility costs impressively low, with current electric bills averaging around $35 a month. Outside, you'll find a fully wired two-car garage along with back alley access paired with off-street parking and a pull-through driveway connecting both the street and alley for easy parking and access.
Location
State KS
County Saline
Direction Heading south on 135. Take the crawford exit and go left. Follow down to 9th street. Take a left on 9th. House is on the left.
Rooms
Basement Finished
Kitchen Laminate Counters
Interior
Interior Features Ceiling Fan(s), Hot Tub, Water Softener-Own, Window Coverings-All, Smoke Detector(s)
Heating Forced Air, Natural Gas
Cooling Central Air, Electric
Flooring Hardwood, Laminate, Smoke Detector(s)
Fireplaces Type Smoke Detector(s)
Fireplace Yes
Appliance Dishwasher, Disposal, Microwave, Refrigerator, Range, Washer, Dryer, Smoke Detector
Heat Source Forced Air, Natural Gas
Laundry Main Floor, 220 equipment
Exterior
Exterior Feature Guttering - ALL, Hot Tub
Parking Features Detached
Garage Spaces 2.0
Utilities Available Sewer Available, Natural Gas Available, Public
View Y/N Yes
Roof Type Composition
Street Surface Paved Road
Building
Lot Description Standard
Foundation Full, No Egress Window(s), Concrete
Above Ground Finished SqFt 2136
Architectural Style Traditional
Level or Stories Two
Structure Type Frame
Schools
Elementary Schools Cottonwood
Middle Schools Lakewood
High Schools Central
School District Salina School District (Usd 305)
Others
Security Features Smoke Detector(s)
Read Less Info
Want to know what your home might be worth? Contact us for a FREE valuation!

Our team is ready to help you sell your home for the highest possible price ASAP
Nearby Locations
"My job is to find and attract mastery-based agents to the office, protect the culture, and make sure everyone is happy! "