

2719 Tim Rogers Ln., Salina, KS 67401
REQUEST A TOUR If you would like to see this home without being there in person, select the "Virtual Tour" option and your advisor will contact you to discuss available opportunities.
In-PersonVirtual Tour
Listed by Mari Loder • Central Kansas Realty
$ 240,000
Est. payment | /mo

3 Beds

3 Baths

1,560 SqFt


Save
$ 240,000
Est. payment | /mo
Save

3 Beds

3 Baths

1,560 SqFt

Key Details

Property Type Multi-Family

Sub Type Duplex

Listing Status Active

Purchase Type For Sale

Square Footage 1,560 sqft

Price per Sqft $153

Subdivision None Listed On Tax Record

MLS Listing ID SCK680450

Style Other

Bedrooms 3

Full Baths 3

HOA Fees $100

Total Fin. Sqft 1560

Year Built 2023

Annual Tax Amount $2,236

Tax Year 2025

Lot Size 9,583 Sqft

Acres 0.22

Lot Dimensions 9583

Property Sub-Type Duplex

Source sckansas

Property Description

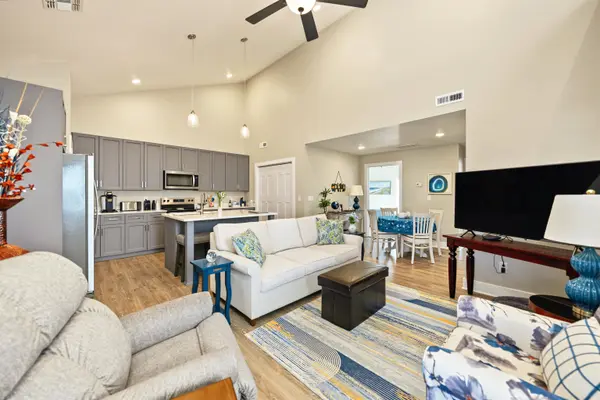
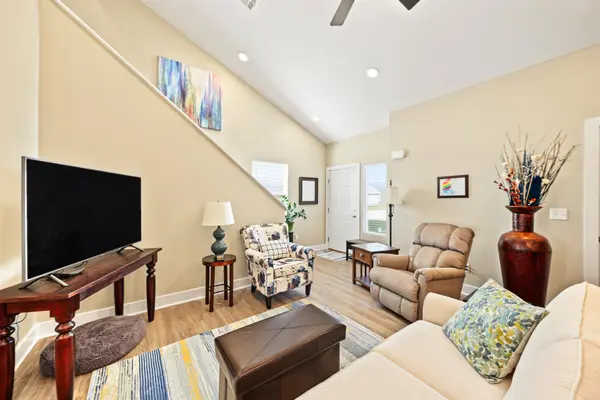
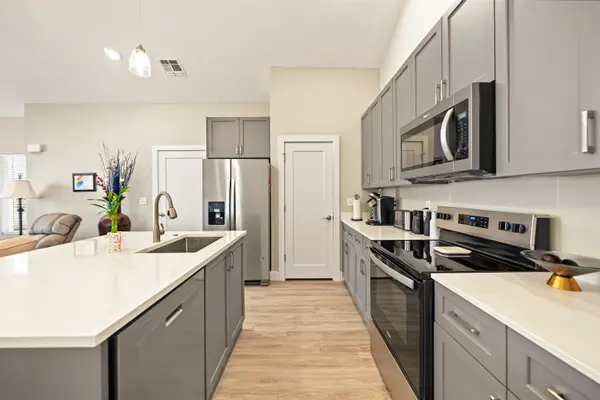
Welcome to AeroPlains, Salina's newest neighborhood, where modern construction meets comfort, convenience, and a thoughtfully designed floor plan! This beautiful, move-in-ready townhome offers 3 bedrooms, 3 full baths, and exceptional flexibility with TWO spacious master suites. The main floor features an inviting living area that flows seamlessly into the dining space and kitchen, complete with a breakfast bar and pantry. Main-floor laundry adds everyday convenience, while the primary suite offers a full bath, walk-in shower, and sliding glass doors leading to the back patio. An additional main-floor bedroom and full bath provide the perfect setup for guests, a home office, or extra living space. Upstairs, discover a generous second master suite with a walk-in closet and full bath, plus an adjoining loft area ideal for a reading nook, hobby space, or additional living area. A two-car attached garage and storm shelter add even more practicality. Outside, enjoy the ease of a fully established yard with sod, sprinkler system, and landscaping already in place. With modern design, versatile living spaces, and low-maintenance convenience, this exceptional townhome is ready for you to call it home. Don't miss your opportunity to be part of the exciting new AeroPlains neighborhood!

Location

State KS

County Saline

Direction Salina, KS.

Rooms

Basement None

Kitchen Eating Bar, Pantry

Interior

Interior Features Ceiling Fan(s), Vaulted Ceiling(s), Window Coverings-All

Heating Forced Air, Gas

Cooling Central Air, Electric

Fireplace No

Appliance Dishwasher, Disposal, Microwave, Range, Refrigerator

Heat Source Forced Air, Gas

Laundry Main Floor

Exterior

Exterior Feature Guttering - ALL, Handicap Access, Sprinkler System, Storm Shelter, Zero Step Entry

Parking Features Attached

Garage Spaces 2.0

Utilities Available Natural Gas Available, Public, Sewer Available

View Y/N Yes

Roof Type Composition

Street Surface Paved Road

Building

Lot Description Standard

Foundation None

Above Ground Finished SqFt 1560

Architectural Style Other

Level or Stories Two

Structure Type Frame

Schools

Elementary Schools Schilling

Middle Schools Salina South

High Schools Salina South

School District Salina School District (Usd 305)

Others

HOA Fee Include Lawn Service,Snow Removal

Monthly Total Fees $100

Nearby Locations

Krystal Wyrick

"My job is to find and attract mastery-based agents to the office, protect the culture, and make sure everyone is happy! "

+1(316) 409-2408

realtorkrystalw@gmail.com

106 E Main, Mulvane, Kansas 67110, USA

GET MORE INFORMATION

Name
Phone*
Message

Go tour this home

2719 Tim Rogers Ln.